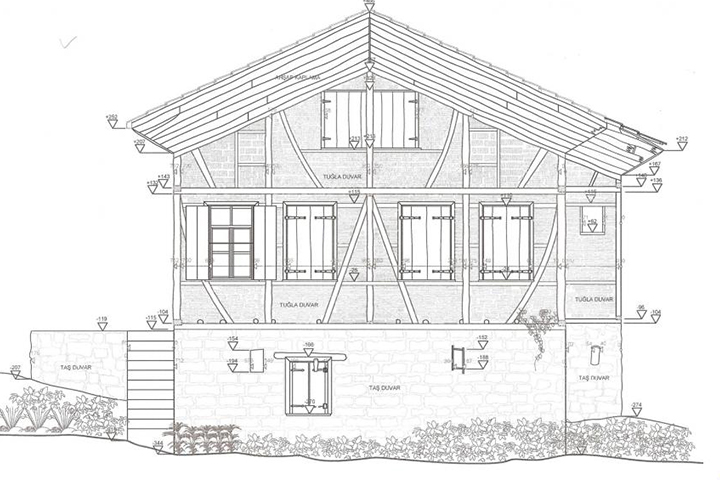
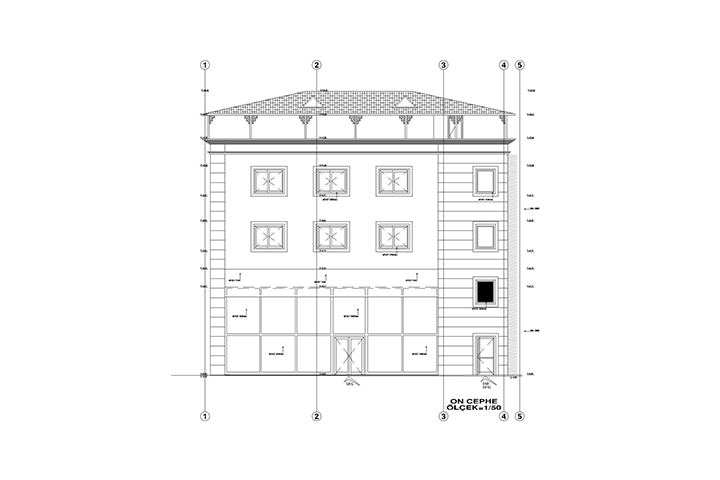
Facade Survey: Component Elements
A facade survey documentation typically includes the following stages:
Measurements: Detailed measurements are taken, including height elevations, building width, and the dimensions of all component elements of the facade.
Detailed Technical Drawings: Windows, doors, ornaments, claddings, and all specific architectural details are graphically represented.
Photographic Documentation: Photographs are taken from various angles to capture the general appearance and constructive details of the building.
Material and Degradation Analysis: The materials used in construction and their current condition are evaluated (e.g., wear, structural or aesthetic degradation, etc.).
These surveys are conducted by architects, engineers, and restoration specialists, with the primary objective of preserving the historical and cultural value of buildings.